
The VIP membership
Your lease covers the suite.
The membership covers the building.
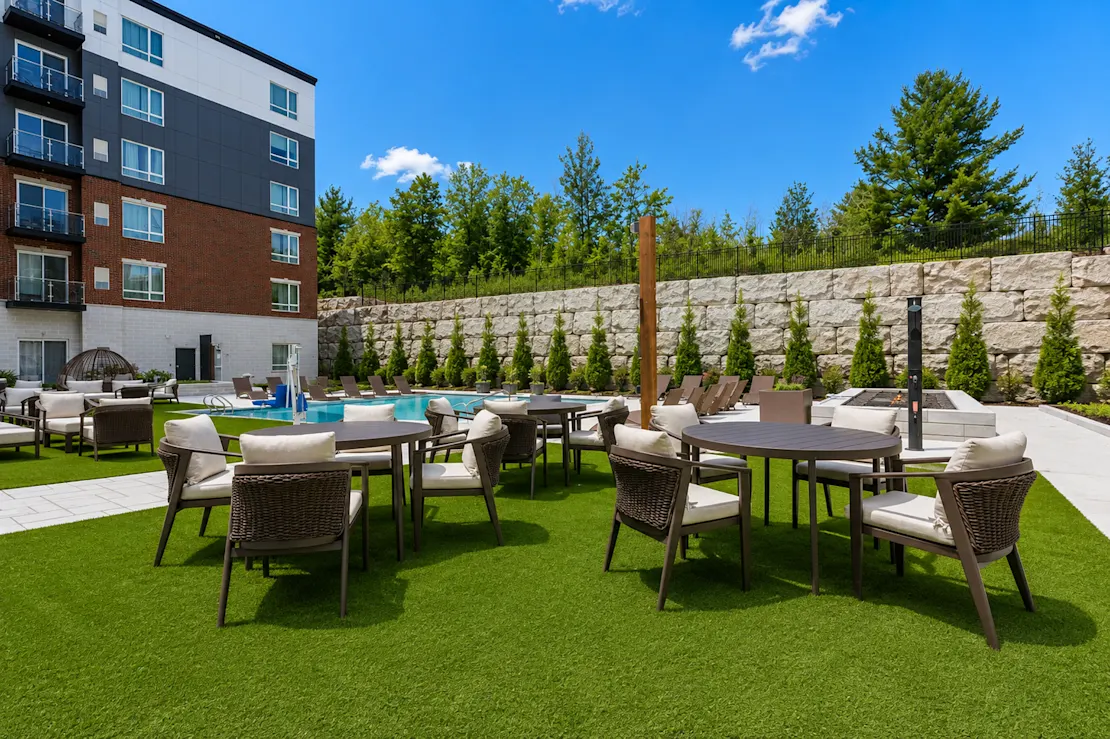
36,000 square feet of pool, gym, wine room, clubhouse, theatre, work pods and rooftop — plus discounted in-suite internet. One monthly membership, and the building stops being a place you live and starts being somewhere you use.
Membership
Ask us
per month, on top of rent
- Pool oasis and sun terrace
- Fitness centre
- Wine room and storage
- Clubhouse and theatre room
- Complimentary daily coffee bar
- Work pods and boardrooms
- Rooftop terrace
- Discounted in-suite internet
Why it is priced separately
Most buildings bury the cost of amenities in everybody's rent, whether or not they ever use them. Here it is unbundled: the suite is priced as a suite, and the membership is priced as a membership. If you swim, lift, work from the boardroom and drink the lobby coffee, the arithmetic gets very easy.
The membership also carries the discounted in-suite internet, which is the line most residents notice first when they compare the monthly total against what they were paying before.
Currently running: lease a 2G on an eighteen-month term and the first six months of VIP are included.
Wellness
A pool, a gym, and the trails behind the building
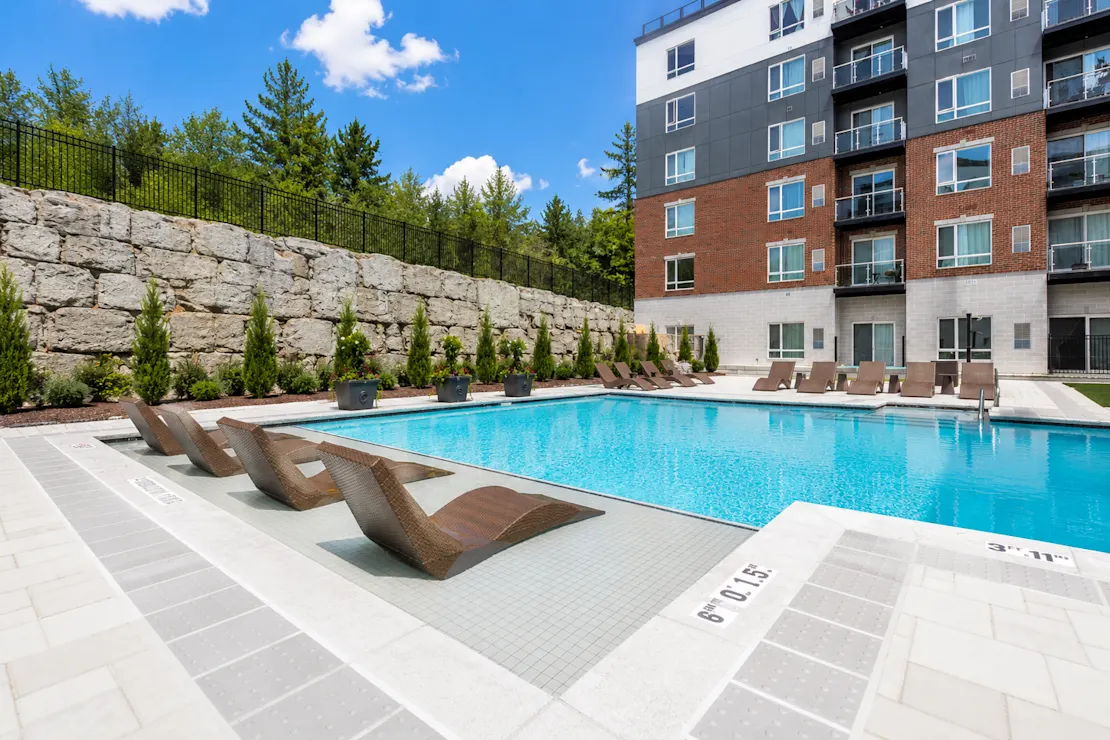
The pool oasis is private and sheltered, sitting between the building and the retaining wall — three foot six to four foot two, so it is a swimming pool rather than a plunge pool. The fitness centre runs cardio and strength on the same floor. And Bill Teron Park starts where the property ends: twenty-eight acres, a lit four-hundred-metre loop, and a bird sanctuary.
- Elegant and private pool oasis
- Fitness centre
- Running trails
- Walking trails
- Dog wash station
Everyday
Coffee downstairs, boardrooms on site, and staff who live here
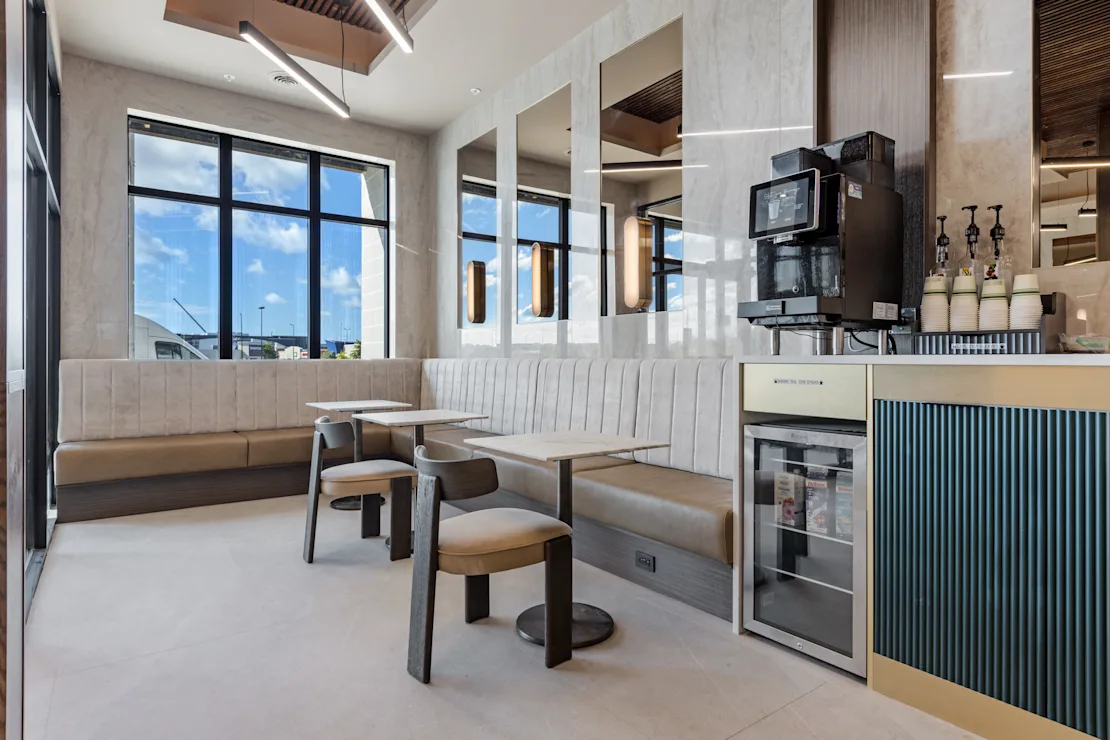
A complimentary coffee bar runs daily in the lobby. Work pods and boardrooms mean the hybrid week does not have to happen at the kitchen table. Parcel lockers, underground parking, on-site carshare — and live-in staff, which is the amenity you only notice at nine on a Sunday evening.
- Complimentary daily coffee bar
- Business centre, work pods and boardrooms
- Live-in staff
- Underground parking
- On-site carshare
- Parcel lockers
In your suite
Nine-foot ceilings, marble showers, and cabinetry that changes by floor
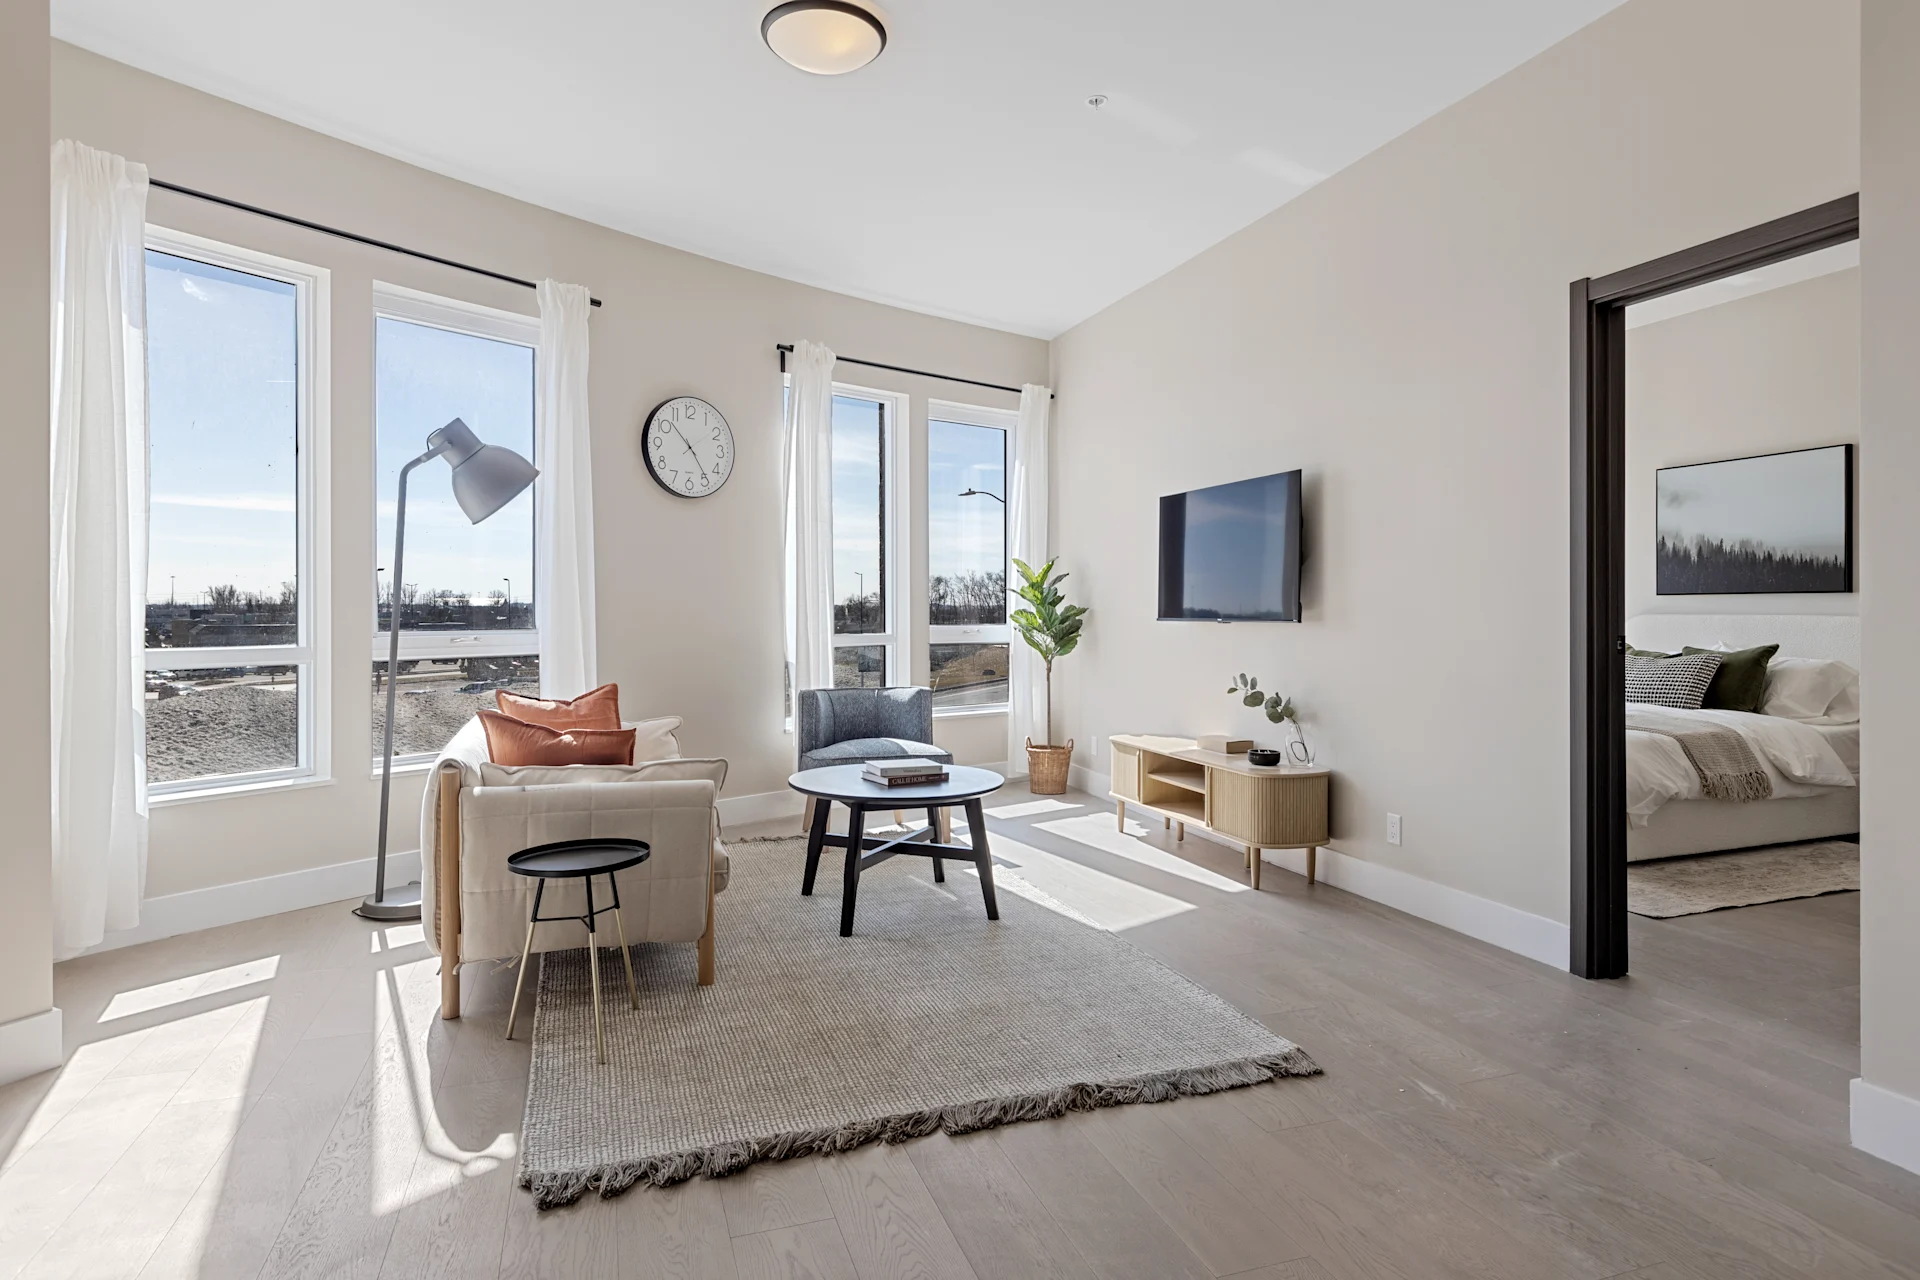
Hardwood through the living space, quartz counters, tiled marble showers, and a full stainless appliance set. Cabinetry alternates by storey — velvet-grey flat panel with modern edge pulls on floors one, three and five; shaker-style panels on two, four and six. In-suite laundry in every plan, and a balcony or patio on nearly all of them.
- 9′ ceilings
- Walk-in closet
- Tiled marble showers
- Hardwood floors
- Quartz counters
- In-suite laundry
- Patio or balcony
- Discounted in-suite internet
- Full stainless appliance set
- Upgraded cabinetry
36,000
square feet of shared space
2
pets per home, no deposit, no weight limit
$175
underground parking, per month
Two pets per household. No pet deposit, no pet rent, and no weight limit. No pit bulls, per city ordinance, and no exotic animals. Utilities are additional, based on consumption.
Next step
See it in person
The amenity floor is finished. Book a tour and we will take you through all of it.
or call +1 343-633-3201
Social
The clubhouse, the wine room, and a rooftop that faces the sunset
The clubhouse is the room that sells the building: a fluted burgundy island, brass stools, herringbone oak, and a kitchen you can actually cook a dinner party in. Next to it, a wine room for tastings and storage, a theatre room for the nights nobody wants to go out, and a rooftop terrace with grills and a fire table.