
1A
Waitlist
- Beds
- Studio
- Baths
- 1
- Sq ft
- 532
Suites
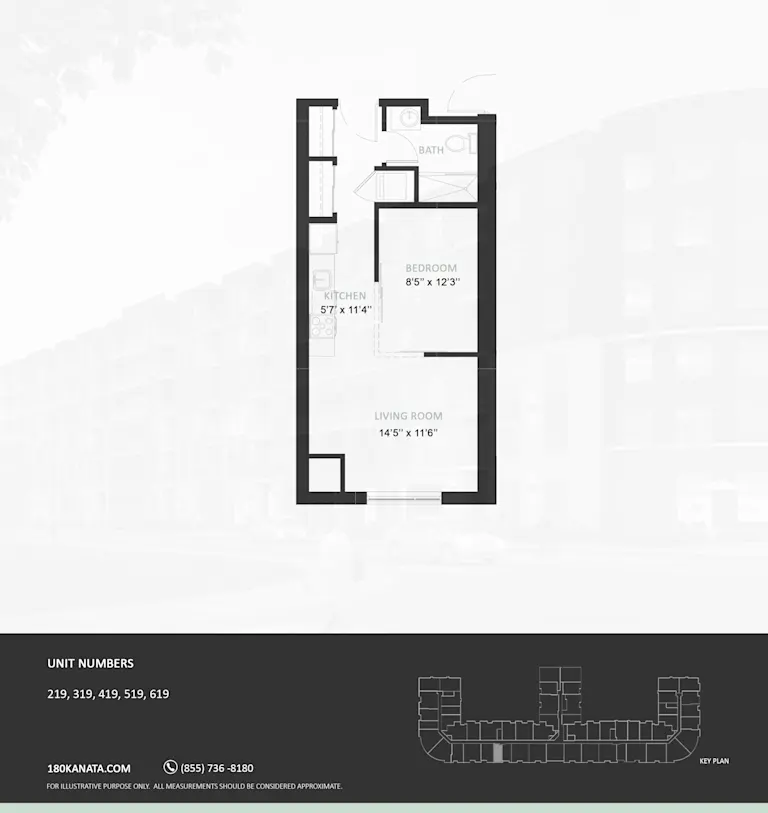
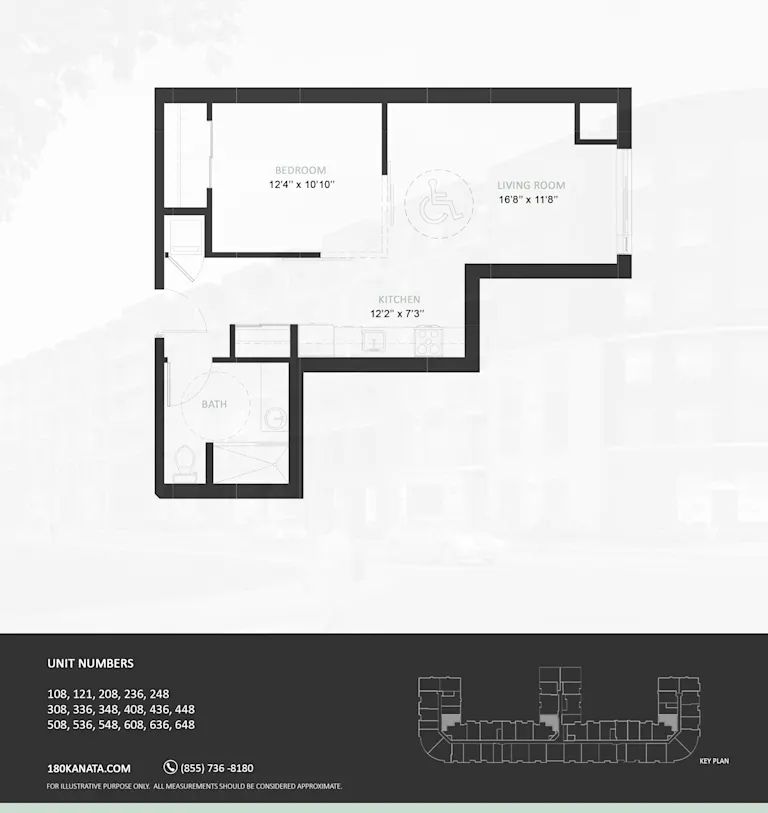
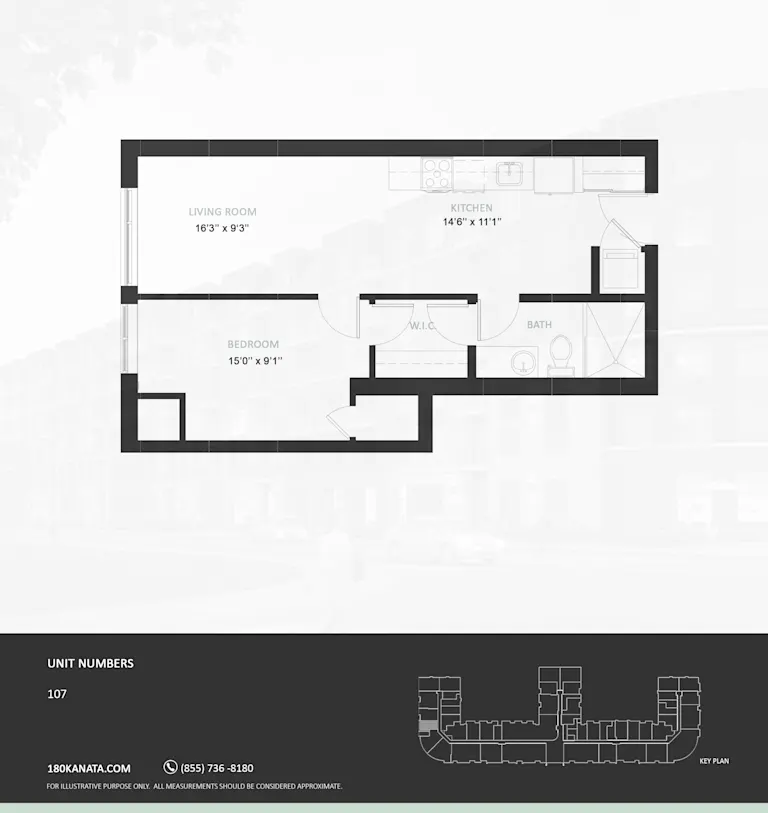
Studio through two bedroom, 532 to 1,223 square feet. Every suite belongs to a lettered type — filter by bedrooms, by type code, or by what is available right now. 15 suites are currently released.
Explore the building
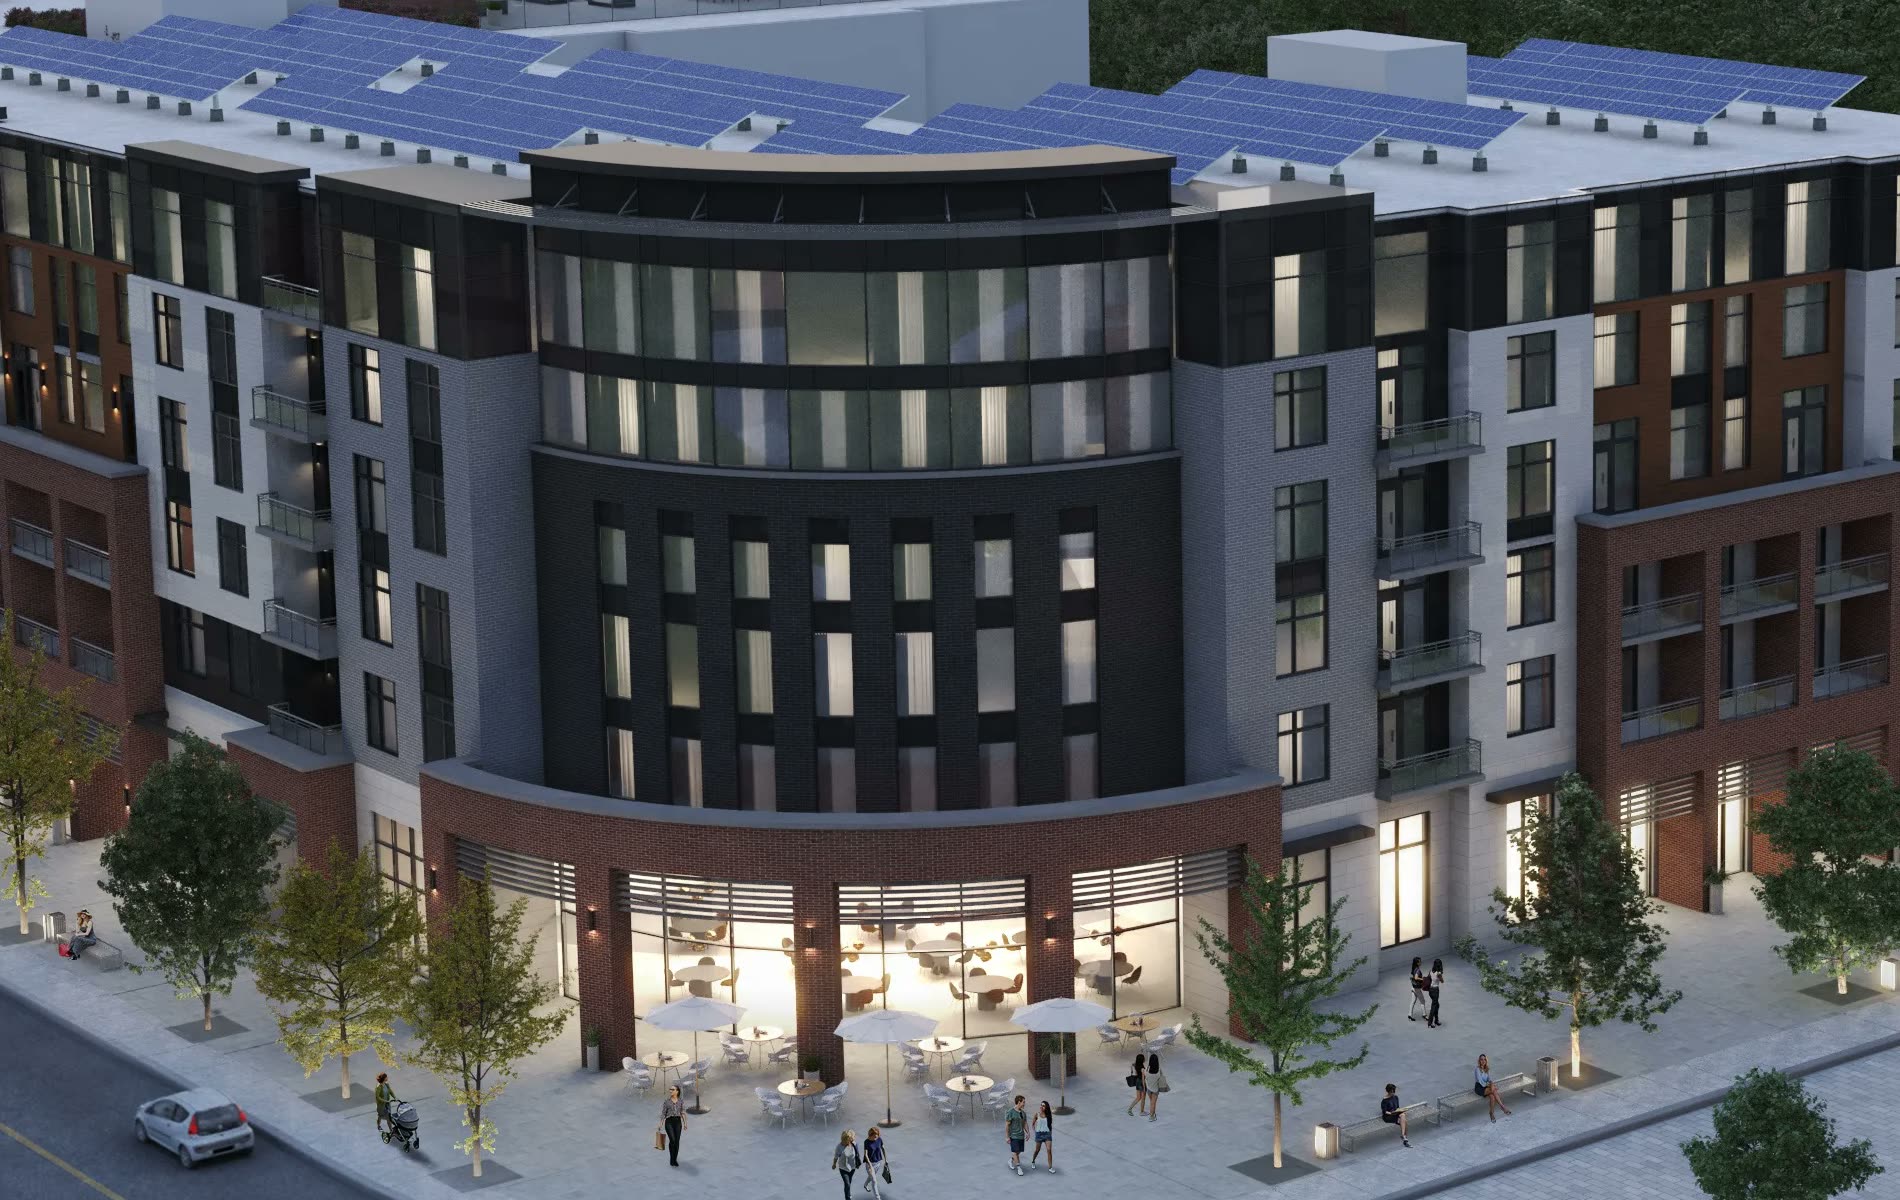
9 suites are released across the building. Choose a storey on the tower to see its plate, what is on it, and how the cabinetry changes as you go up.
Floor
—
Top floor — glazed corner, rooftop terrace access
1 released suite
3 released suites
2 released suites
Nothing released on this floor right now — ask the leasing team what is coming up.
3 released suites
Lobby, leasing centre, coffee bar and the amenity floor
Nothing released on this floor right now — ask the leasing team what is coming up.
Plan types, square footages, suite numbers and the amenity programme are the property's own. Which suite sits where along the corridor is indicative — RentCafe publishes no floor plates or stacking plan for this building. Swap in the architect's plates and it becomes exact.
Bedrooms
Availability
Plan type
Showing all 14 plans
Waitlist
1 available
Waitlist
1 available
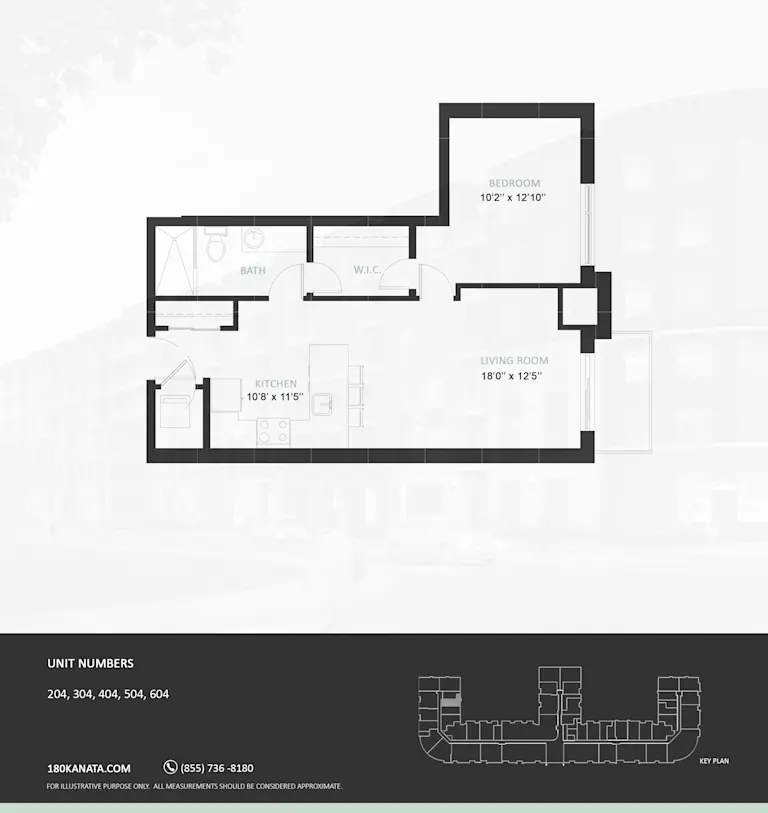
1 available
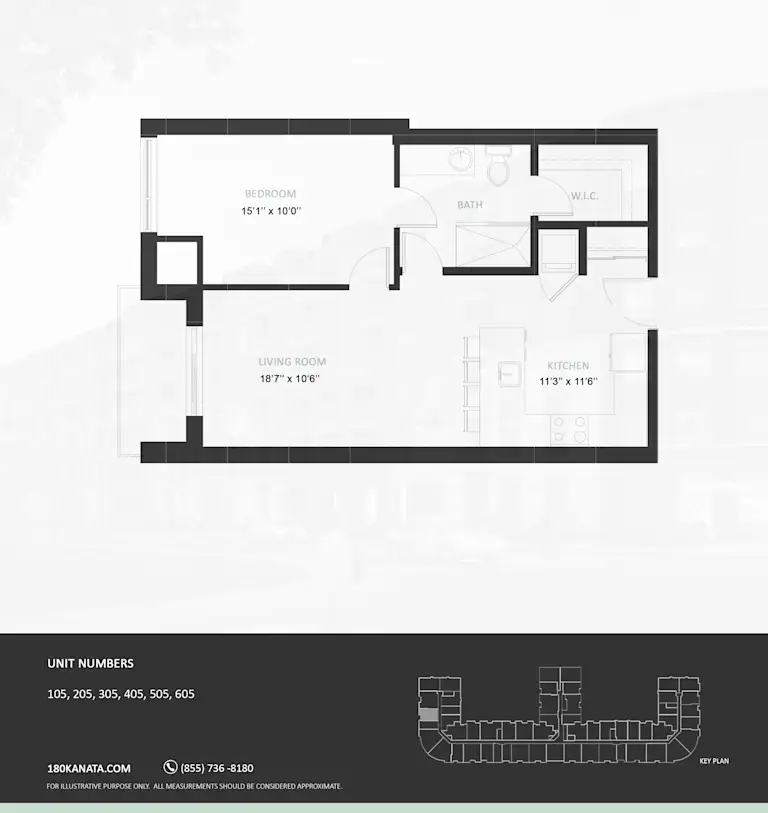
1 available
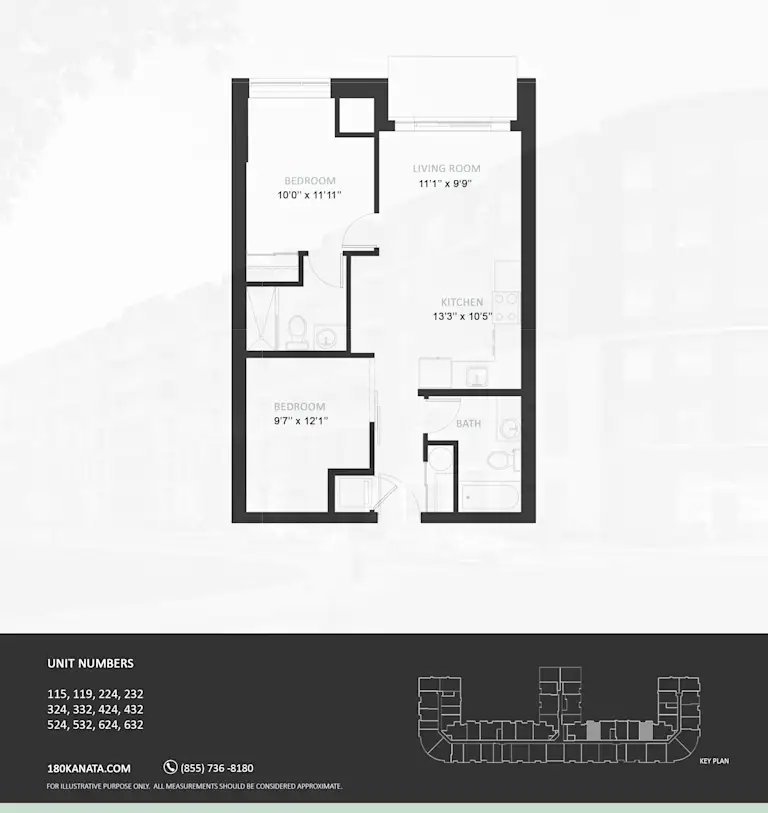
Waitlist
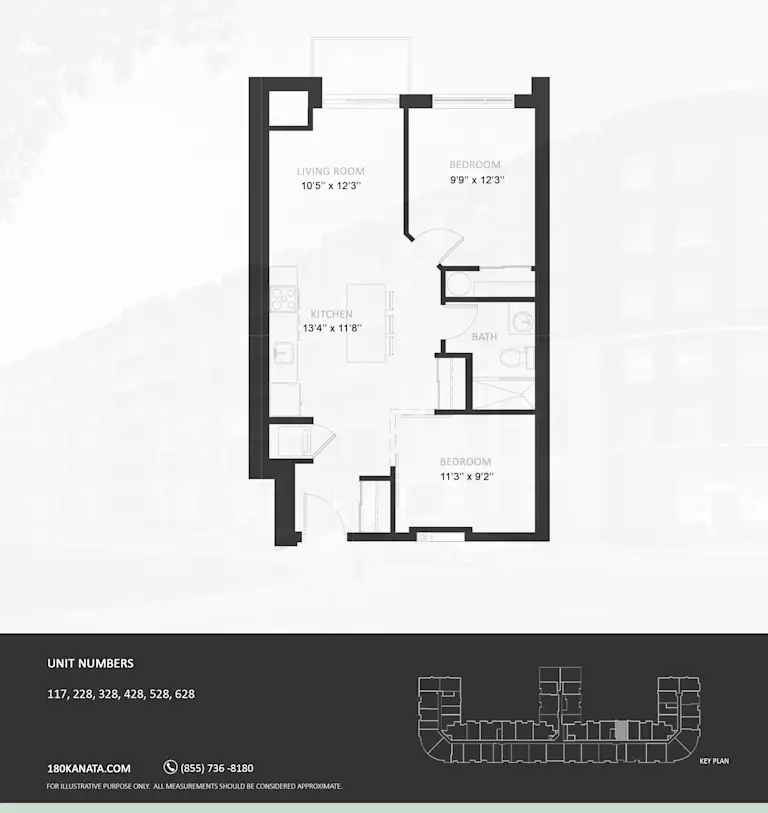
Waitlist
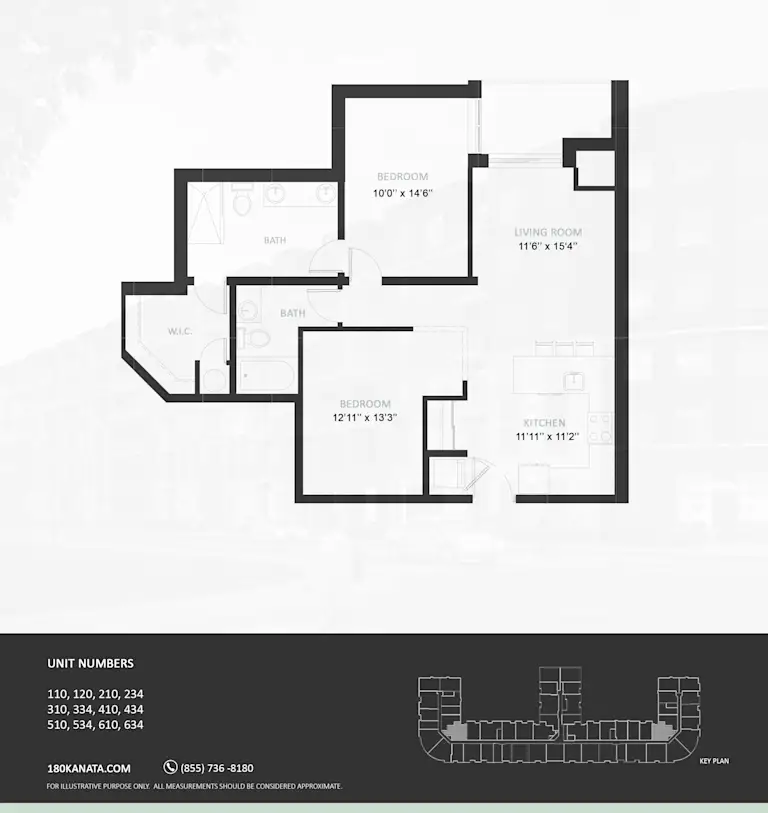
Waitlist
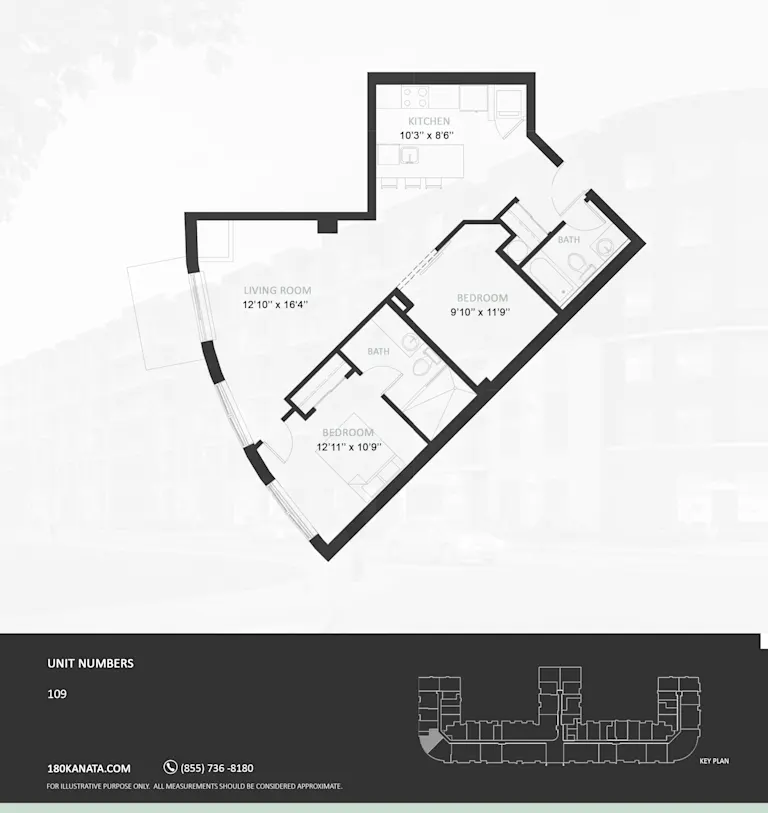
2 available
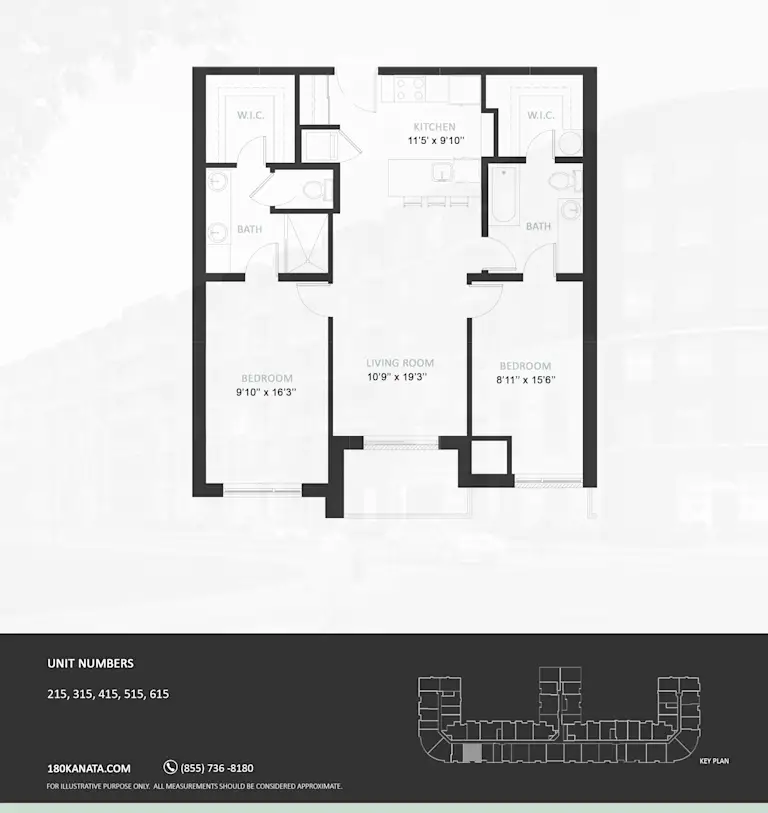
1 available
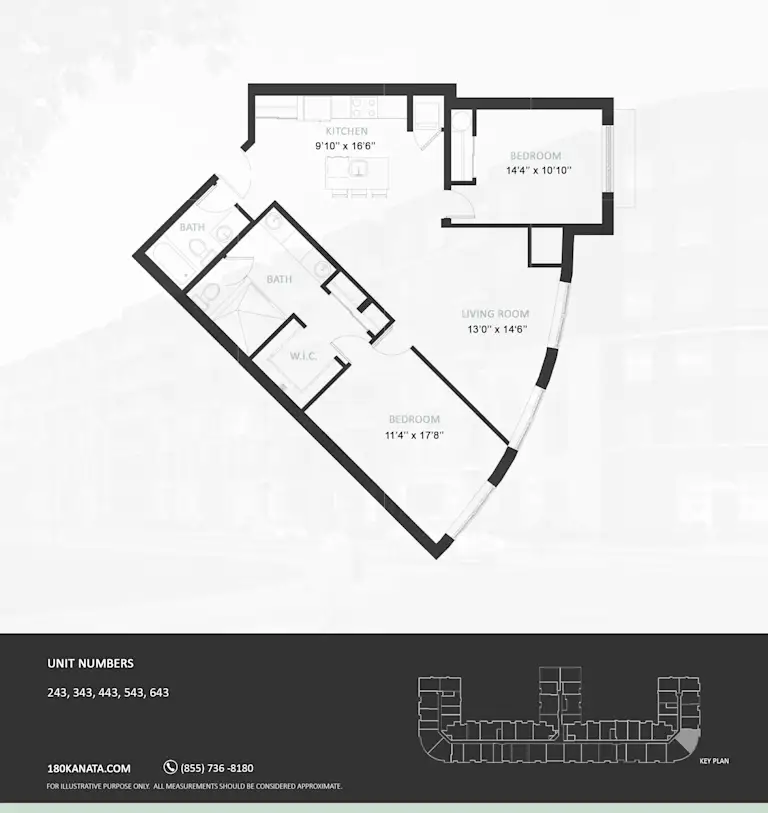
7 available
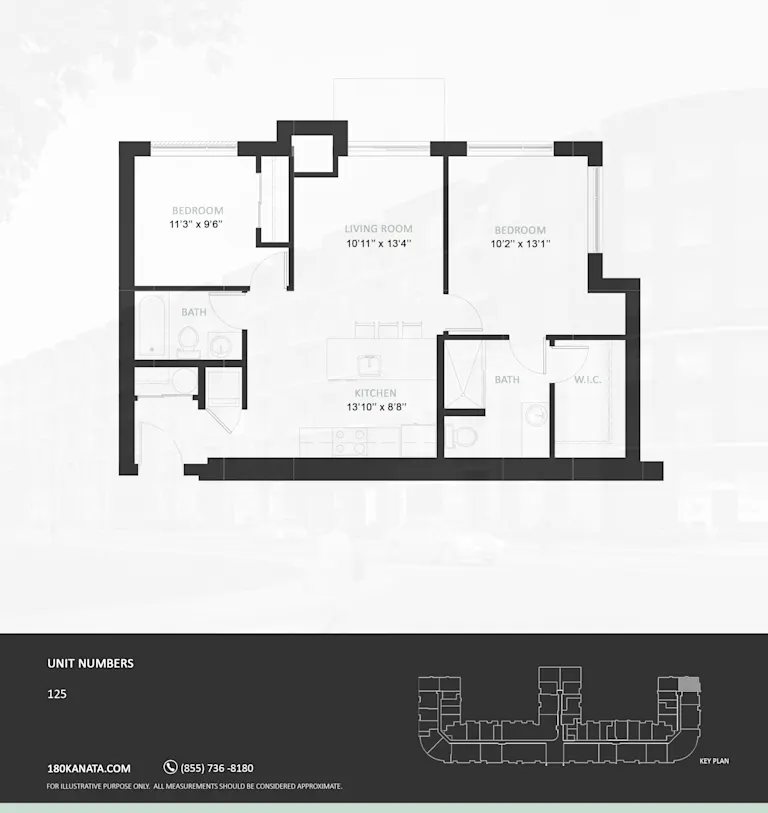
1 available
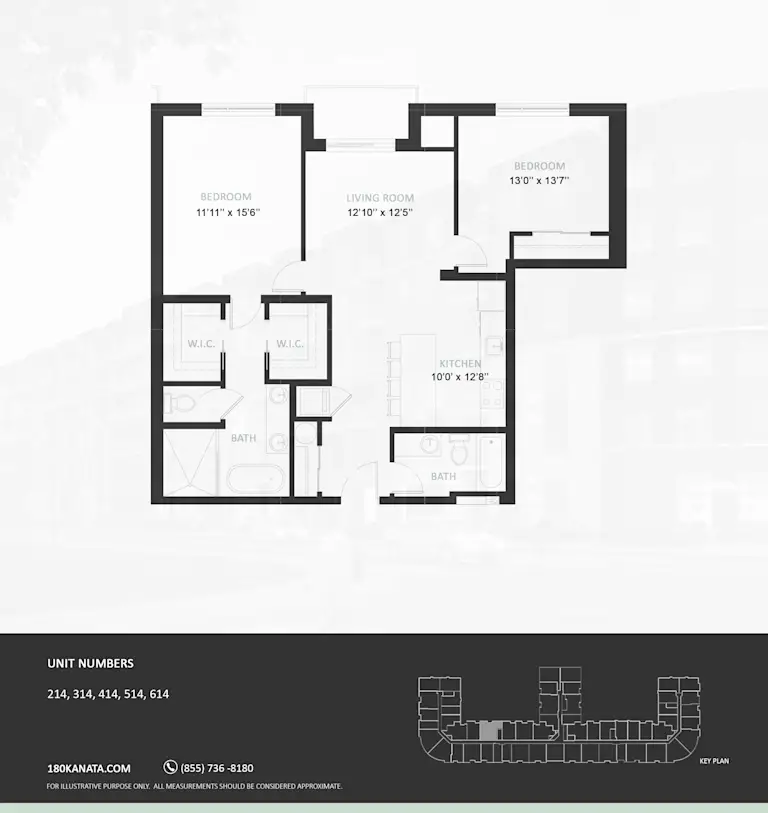
Waitlist
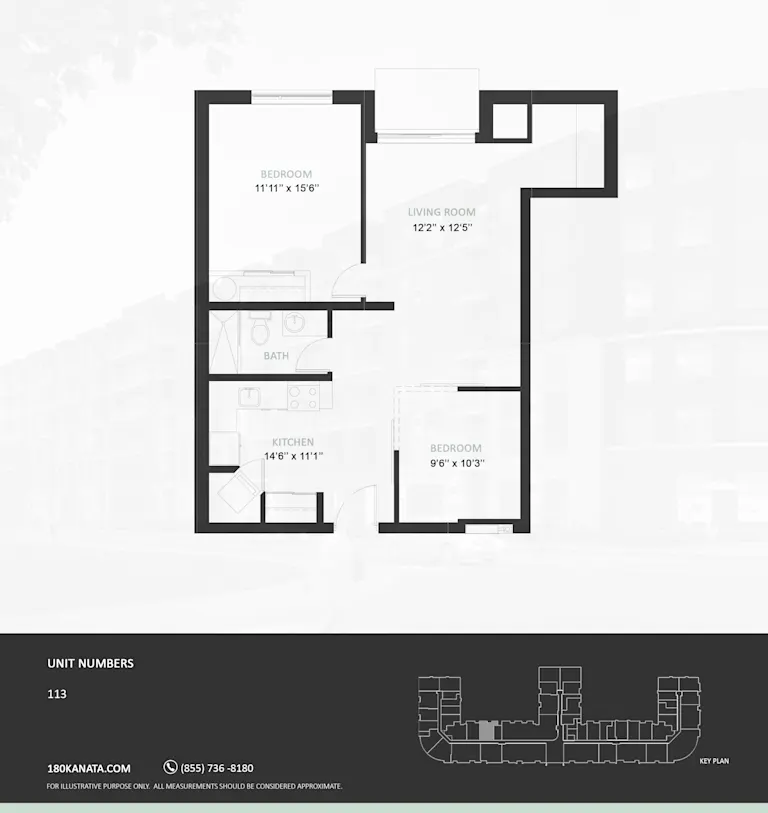
No plans match those filters.
360° tours
Four are Matterport captures made inside the finished suites. Two are rendered walkthroughs of plans that are not yet staged — both are labelled so you know what you are looking at.
2E
2E — two bedroom, 1,063 sq ft
Matterport — captured on site
2F
2F — two bedroom, up to 1,223 sq ft
Matterport — captured on site
2B
2B — two bedroom, 752 sq ft
Matterport — captured on site
1A
1A — interior one bedroom, 532 sq ft
Matterport — captured on site
1E
1E — one bedroom, 741 sq ft
Rendered walkthrough
1C
1C — one bedroom
Rendered walkthrough
Inside the suites
Every image below was taken inside the building.
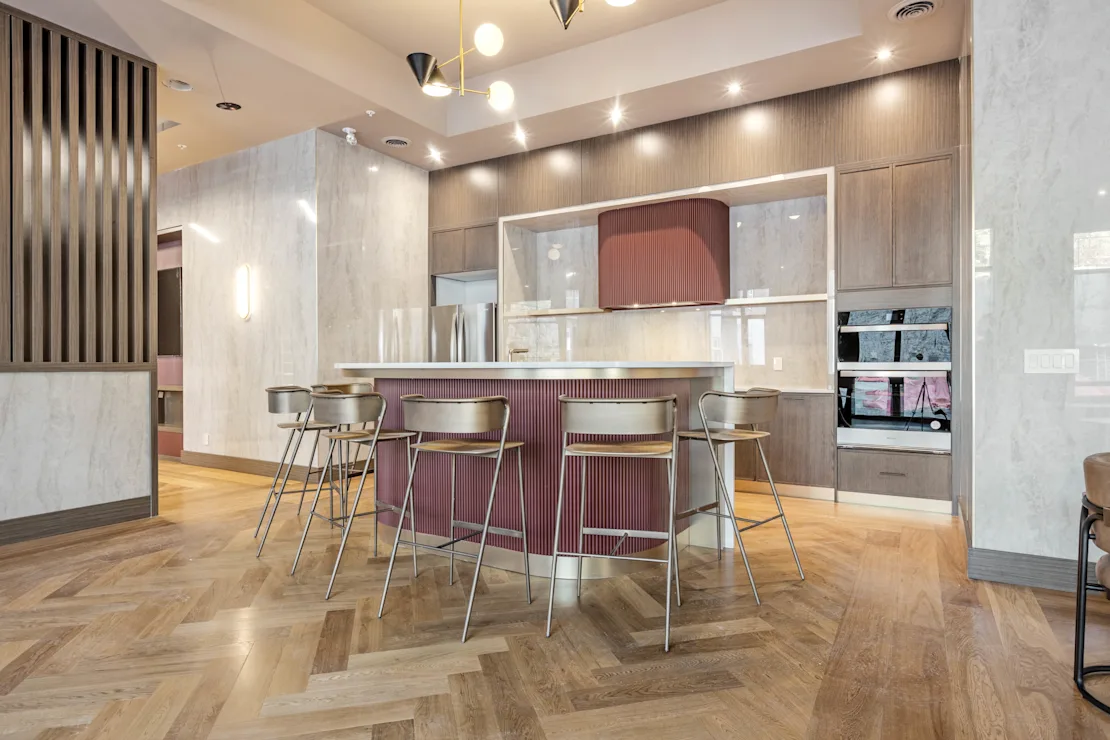
Next step
Book a private tour and we will walk you through it in person — or hold it while you decide.
or call +1 343-633-3201
Private tour
Thirty minutes with a member of the leasing team. Model suites are open, and we will walk you through the amenity floor and whichever plans you are weighing up.